← Back to Amenities
Kitchen — Seats 8
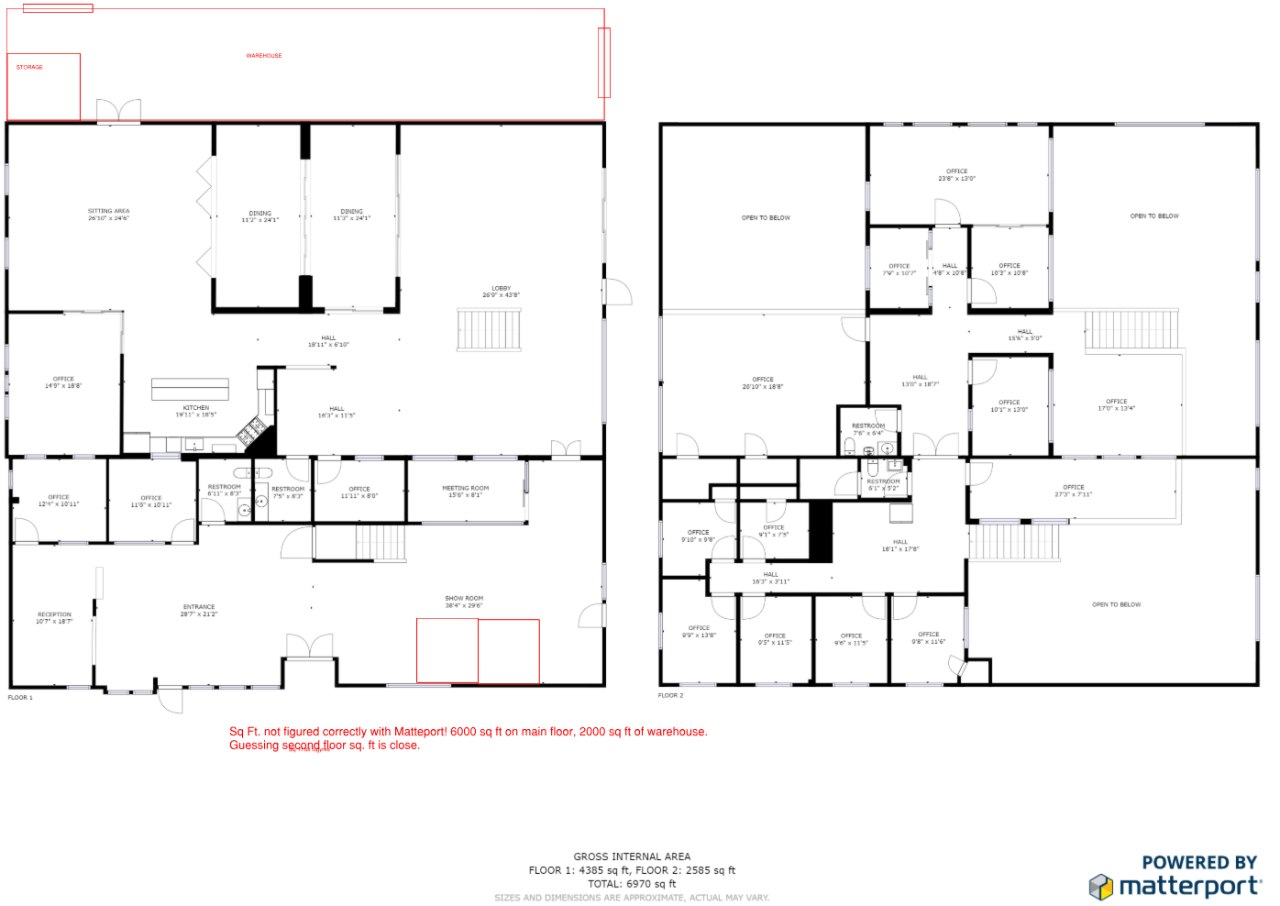
Labeled directly on the Floor 1 plan (19'11"x18'5"), near the main floor hallway.